
EXCERPT: The Skilled Nursing and Memory Care facility at the Veterans Home of California-Yountville was designed to focus on the abilities versus disabilities of residents through the application of the seven basic Universal Design principles originally developed by Ronald Mace and by ensuring that households and neighborhoods are designed to work equally well for residents who are living with a wide variety of physical, emotional, and cognitive abilities.
KEY WORDS: skilled nursing; memory care; older veterans; biopsychosocial model; dementia-supportive design; household model; dignity; autonomy
The United States Department of Veterans Affairs has been a leader in developing and implementing new residential care models for aging veterans including the Community Living Center Model followed by the more recent Veteran’s Affairs Small House Model.
Building on its history of innovation, the California Department of General Services and the California Department of Veterans (CalVet), along with the VA, sought to create a new Skilled Nursing and Memory Care facility for CalVet’s Veterans Home of California-Yountville that would enable excellent, sustainable, and dignified care for the aging veterans they serve.
The 240-bed Skilled Nursing and Memory Care facility at the Veterans Home of California- Yountville, completed in 2026, is an innovative project at the intersection of two pressing national needs: modernizing long-term care environments and honoring the service of older veterans who now require skilled nursing, memory care, and supportive environments. The campus design focused on creating a residential community that enhances the quality of life for veterans needing skilled nursing and memory care. The facility represents a shift from the decades-old medical model of care to a biopsychosocial model that focuses on individuals’ abilities rather than deficits. Where the biopsychosocial model leads to the creation of a residential environment that supports wellness and enhances quality of life, the older medical model produces environments where the focus is on treating illness. The new Skilled Nursing and Memory Care facility fully embraces the biopsychosocial model in the way that it supports and celebrates individual capabilities, the importance of community, and personal choice.
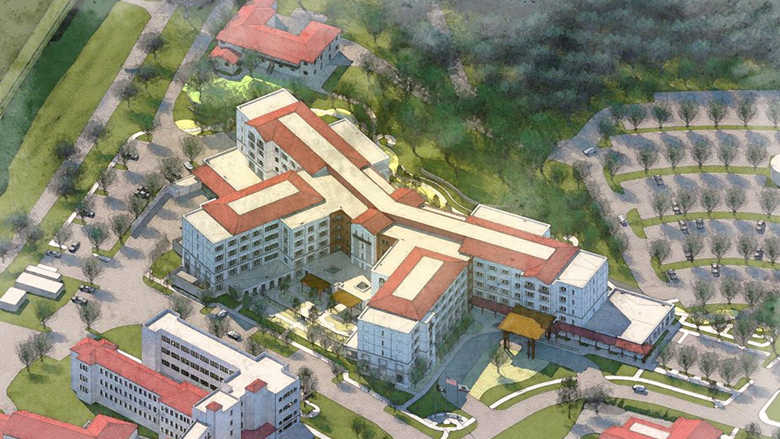
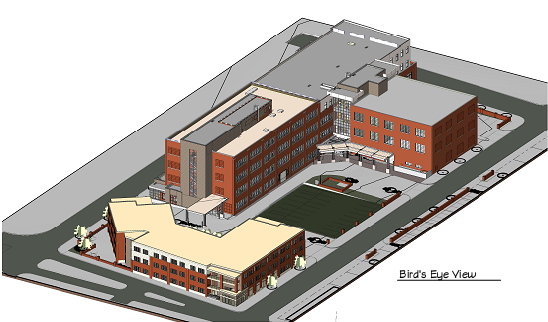
Aerial Rendering of New 280,000 SF 5 Story Facility
Addressing Loneliness and Social Isolation
Loneliness and social isolation are under-addressed issues for aging adults. There is compelling research evidence that loneliness and isolation impact quality of life, general wellness, and pose significant, measurable health risks for aging adults (Holt-Lunstad et al., 2015). The new Skilled Nursing and Memory Care facility at the Veterans Home of California-Yountville is designed to support socialization, enable the creation of meaningful connections and relationships, and foster a shared sense of community among its residents.
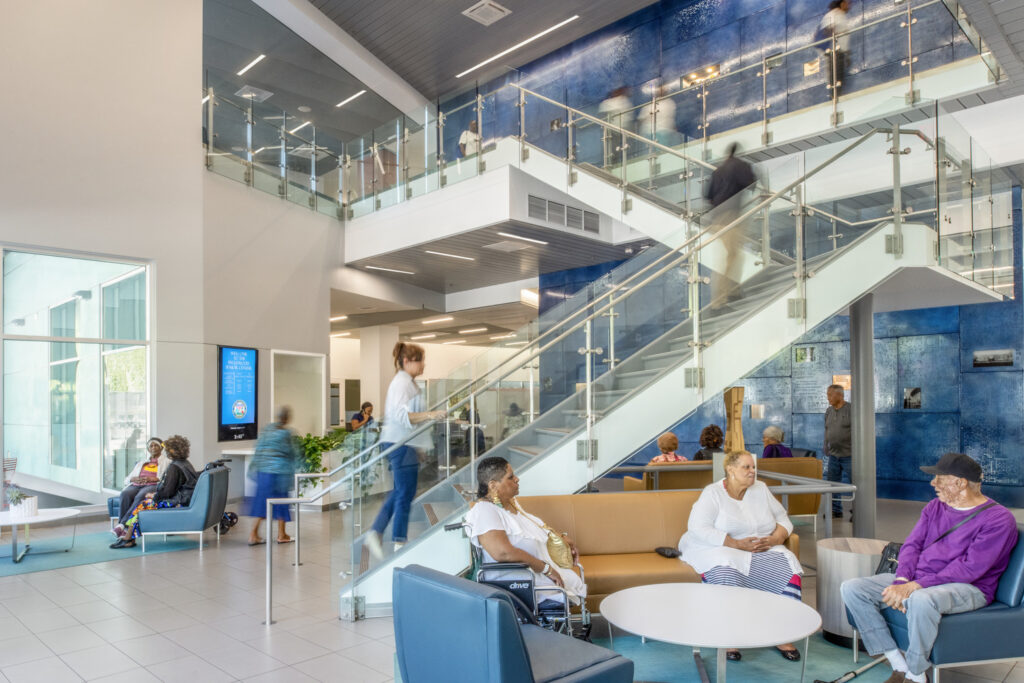
As a large 240-person facility, it was important to give it a more relatable scale, which was done by subdividing it into smaller households and neighborhoods to create a residential scale throughout the facility. The first floor is designed with a variety of indoor and outdoor amenities that serve the entire community of veterans and provide welcoming, flexible spaces for residents to socialize in a safe supportive environment.
Rendering of visitor entry and main lobby
A first-floor promenade connects the main entry lobby to the primary elevator area, and all resident amenities are located off the promenade for ease of access and wayfinding. Seating areas are located along the promenade, functioning as places for rest and impromptu socialization. First-floor amenities located off the promenade include a barber/beauty shop, bank, general store, scooter repair shop and displays celebrating veterans’ service.
Rendering of main promenade looking from main lobby to elevator lobby
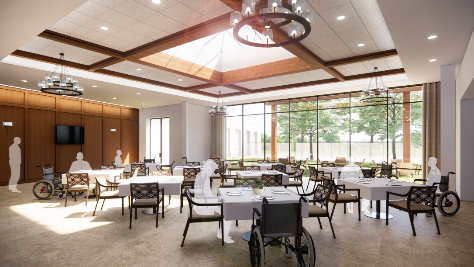
The main first-floor dining room serves as a key activity hub, supporting congregate dining, resident events, and social engagement. The dining room can be subdivided into smaller rooms and includes access to one of the many resident courtyards.
Rendering of Main Dining Room
The new facility includes a variety of outdoor garden spaces that are programmable to be both active for therapy and events, and passive for quiet socialization or individual activities such as reading or reflection. Outdoor spaces increase quality of life for older adults in many ways. Stepping outside for fresh air, exercise and therapy to recover from a host of age-related injuries and conditions enhances recovery, boosts mood, and maintains dignity. Research has shown that simply spending time in natural landscapes provides wellness benefits (Kaplan, S. 1995).
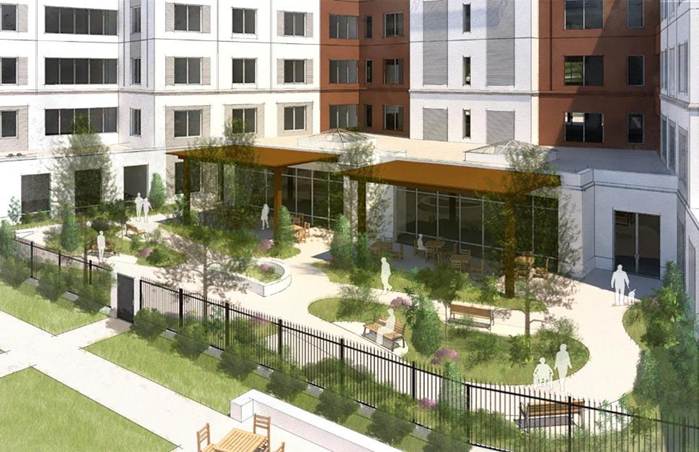
Rendering of Eastern Garden Accessed off Main Dining Room
The second through fifth residential floors are subdivided into two 30-person neighborhoods on either side of the floor which are further subdivided into two 15-person households per neighborhood. Smaller, lower-density household settings, often accommodating approximately 5–15 residents, may reduce disruptive behavior and support residents’ well-being compared with larger or higher-density dementia-care units (Morgan & Stewart, 1998; Verbeek et al., 2009). Moreover, smaller size and scale of living areas support higher levels of activities for moderate to lower functioning residents. (Lemke, 2012).
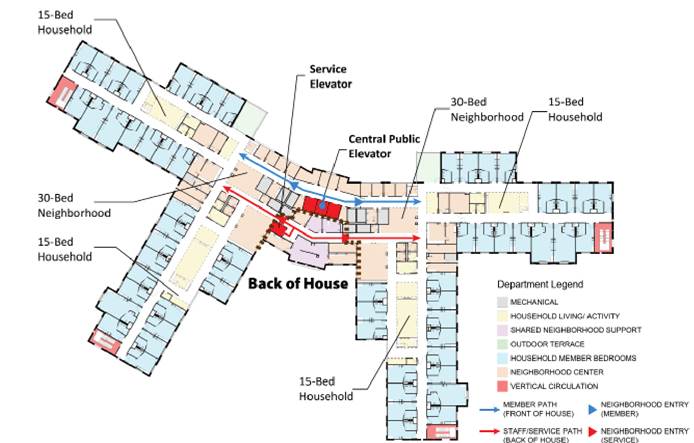
Floor Plan Levels 2 through 5
A central elevator bank for residents, visitors and staff opens to an elevator lobby with seating and a large expanse of glass that looks out to the west. To the right or left of the central lobby is direct, convenient access to each neighborhood. Extensive research has established that natural daylight and views to the natural landscape reduce depression, anxiety and stress and significantly improve well-being. The design provides natural daylight and landscape views from the moment you step off the elevators, and throughout all living and activity spaces.
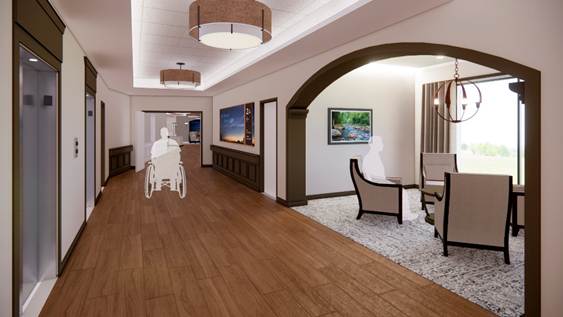
Rendering of Resident Floor Elevator Lobby and Seating Area
The living room is at the heart of each household. Research shows that social spaces near residents’ private bedrooms are used more often than those that are farther away (Pinet, 1999). The central household living room includes seating, a fireplace and library area with an integrated care desk.
Rendering of Household Living Room
Each 30-resident neighborhood has a central dining and activity space, and an exterior covered terrace to expand opportunities for interior and exterior socialization nearby the resident household. The dining/activity rooms have a casual look and feel along with the flexibility to configure the furniture to support a variety of activities.
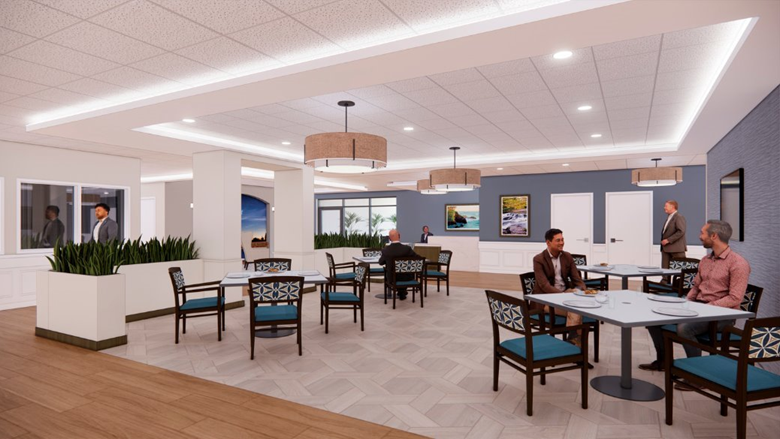
Rendering of Neighborhood Dining and Activity Room
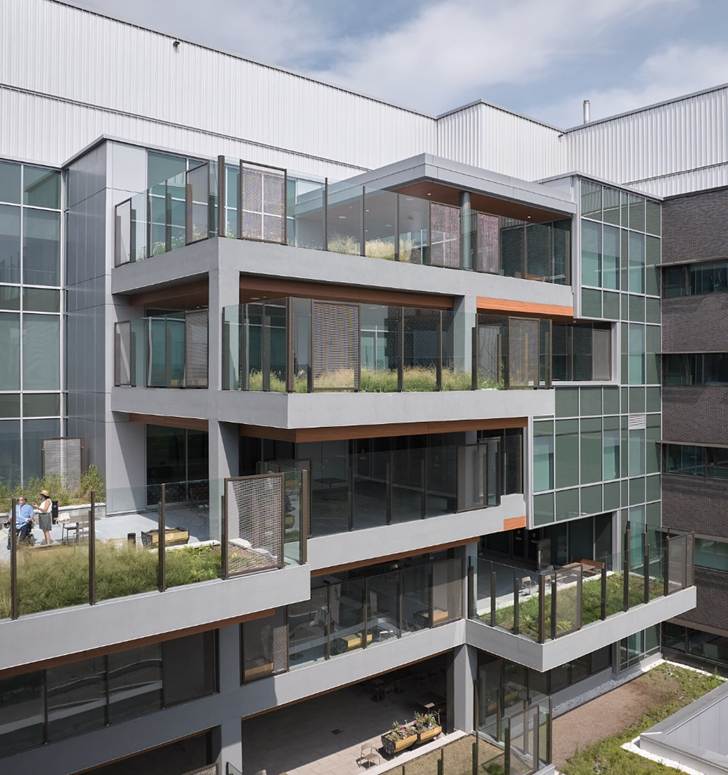
The exterior terraces on every residential floor provide physical connections to the landscape and outdoors for residents of all abilities. Residents can choose to spend time outdoors on the first-floor and second-floor outdoor gardens, or directly from their residential floor neighborhoods.
Rendering of Neighborhood Terrace
Designed with a Focus on Abilities
The facility design focuses on the abilities versus disabilities of residents through the application of the seven basic Universal Design principles originally developed by Ronald Mace and by ensuring that households and neighborhoods are designed to work equally well for residents who are living with a wide variety of physical, emotional, and cognitive abilities.
The design also draws from the work of Kevin Lynch (1960) from his “Image of a City,” which addresses the core concept of legibility through the use of nodes, edges, paths, landmarks and districts. The design of the Veterans Home of California-Yountville applies the seven basic Universal Design principles in the following ways.
Principle 1: Equitable Use – Provide the same means of use for all users
The entire facility is designed to accommodate residents of all ability levels throughout. Primary circulation corridors, households, neighborhoods, and whole facility amenities are designed so that residents and visitors can easily understand the layout and find important destinations without significant cognitive loading. This helps individuals living with dementia, first time visitors and volunteers and residents who might not be operating at their maximum functional capacities due to factors such as poor sleep the night before, or the after-effects of a clinical treatment.
Principle 2: Flexibility in Use – Provide choice in methods of use
Dining, activities, outdoor gardens and social spaces are provided throughout the facility at a variety of scales, in varying locations, and with flexible programming and purposes to accommodate the wide range of resident abilities and individual preferences. For example, within the households, some resident bedrooms are located closer to the living room, while others are located off a quieter corridor. A resident can choose to dine in their neighborhood, the main larger dining room or take their meals privately in their bedrooms. Social seating areas both inside and outside the facility are arranged to accommodate larger social gatherings, small groups, or individual activities on every level of the facility.
Principle 3: Simple and Intuitive Use – Eliminate complexity
From the overall building layout that uses a simple circulation pattern to connect all major destinations throughout the facility to the interior details, the design minimizes confusion and simplifies use for residents of all abilities. Research has shown that simple and intuitive wayfinding, from entry to main destinations, reduces stress for residents and visitors alike (Day and Calkins, 2002). The two households within each neighborhood are sufficiently different enough to be distinct from one another while maintaining enough similarity so that finding one’s way within the household is not challenging.
Principle 4: Perceptible Information – Use redundant presentation
The wayfinding system within the building layers multiple cue characteristics to effectively address how different people perceive and use information. Content, color, hue, distinctive artifacts and architectural elements identify different destinations and the paths that lead to them. The stress-free navigable environment includes a contrast of lighting and materials, recognizable art, and legible signage at key decision points. Views to the outdoors and other distinguishing landmarks reinforce the ease of circulation and access for members.
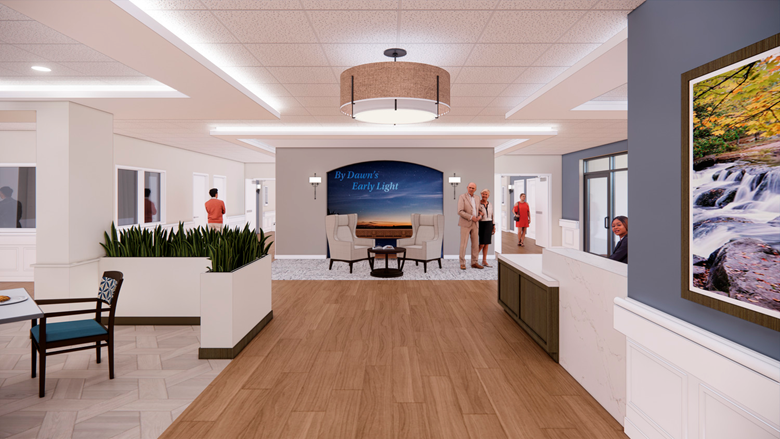
Rendering of Neighborhood Entry
Principle 5: Tolerance for Error – Isolate or shield hazards
Minimizing the risks for falls and injuries allows residents to confidently live, socialize, and participate in activities throughout the facility. The design strategy begins with the separation of service and material traffic from circulation pathways for residents and visitors. It culminates in the selection of appropriate materials, lighting and detailing throughout to eliminate trip hazards through seamless flooring transitions at thresholds, elimination of glare from lighting and surfaces, and ensuring appropriate contrasts between wall and floor materials.
Rendering of Resident Bedroom
Principle 6: Low Physical Effort – Allow user to maintain natural body position
To support residents of all abilities, seating areas are provided periodically along all resident circulation pathways to facility destinations and within resident living and activity spaces. In the courtyard and garden areas, planters and seating are placed at various heights to make it easy for people to participate in different activities. Seating areas within the building feature different seat heights and depths to better accommodate people of different stature. Additional details such as the sliding door to the private bathroom within each resident’s bedroom both simplifies use and increases mobility. Research has shown that sliding doors are easier to use for individuals with limited mobility, who may need assistance, or that are using mobility aids because they do not require additional maneuvering to get out of the way of a door swing (Lavender, S. A. et al., 2020).
Principle 7: Size and Space Appropriate For Use – Provide adequate space for approach, reach, manipulation, use and assistance
The design of the facility accommodates a wide range of different resident mobility levels whether they ambulate independently or use a walker, wheelchair or scooter. Activity and living spaces, corridors and circulation paths are designed to be wide enough to accommodate scooter turning radiuses, including pull-through elevators for ease of scooter maneuverability. This principle was applied across the entire facility from its overall circulation, layout and room designs to the interior detailing of resident furniture, doors and storage. All resident storage was designed with easily accessible pull-out drawers and within-reach shelving.
Conclusion
Designing for residents of all abilities requires holistic attention to factors at multiple design levels from the overall programming, space planning, the main building parti and circulation design, to material, fixture, and furniture selections and the details of the interior and exterior elements. Through an in-depth understanding of the biopsychosocial needs of older adults and application of design strategies that support those needs at the new Veterans Home of California-Yountville residents are afforded the unimpeded opportunity to live their lives to their highest capabilities. This new Skilled Nursing and Memory Care facility offers a blueprint for how design can elevate dignity, autonomy, and well-being for people aging with complex medical, cognitive, and functional needs. In contrast to facilities based on the medical model, the Veterans Home of California-Yountville offers a compelling alternative based on the biopsychosocial model, a long-term care environment that honors identity, supports independence, and creates community.
Elisabeth Perreault is a Principal and Health Practice Leader at CannonDesign and can be reached at eperreault@cannondesign.com.
References
Day, K., & Calkins, M. P. (2002). Design and dementia. In R. Bechtel & A. Churchman (Eds.), Handbook of environmental psychology (pp. 266-289). John Wiley & Sons.
Holt-Lunstad, J., Smith, T. B., Baker, M., Harris, T., & Stephenson, D. (2015). Loneliness and social isolation as risk factors for mortality: A meta-analytic review. Perspectives on Psychological Science, 10(2), 227-237. https://doi.org/10.1177/1745691614568352
Kaplan, S. (1995). The restorative benefits of nature: Toward an integrative framework. Journal of Environmental Psychology, 15(3), 169-182. https://doi.org/https://doi.org/10.1016/0272-4944(95)90001-2
Lavender, S. A., Sommerich, C. M., Sanders, E. B. N., Evans, K. D., Li, J., Radin Umar, R. Z., & Patterson, E. S. (2020). Developing Evidence-Based Design Guidelines for Medical/Surgical Hospital Patient Rooms That Meet the Needs of Staff, Patients, and Visitors. HERD: Health Environments Research & Design Journal, 13(1), 145-178. https://doi.org/10.1177/1937586719856009
Lemke, S. (2012). Veterans Health Administration: A Model for Transforming Nursing Home Care. Journal of Housing For the Elderly, 26(1-3), 183-204. https://doi.org/10.1080/02763893.2012.658286
Lynch, K. (1960). The image of the city. Cambridge [Mass.], Technology Press.
Morgan, D. G., & Stewart, N. J. (1998). High versus low density special care units: Impact on the behaviour of elderly residents with dementia. Canadian Journal on Aging / La Revue canadienne du vieillissement, 17(2), 143-165. https://doi.org/10.1017/S0714980800009235
Pinet, C. (1999). Distance and the Use of Social Space by Nursing Home Residents. Journal of Interior Design, 25(1), 1-15. https://doi.org/10.1111/j.1939-1668.1999.tb00331.x
Verbeek, H., van Rossum, E., Zwakhalen, S. M. G., Kempen, G. I. J. M., & Hamers, J. P. H. (2009). Small, homelike care environments for older people with dementia: A literature review. International Psychogeriatrics, 21(2), 252-264. https://doi.org/10.1017/S104161020800820X