
Excerpt
West Park Healthcare Centre’s redevelopment in Toronto presents an age-friendly, person-centered approach to post-acute rehabilitation. Completed in April 2024, the campus combines medical care with environmental, psychological, social, emotional, and spiritual support intended to improve quality of life and encourage independence. Guided by pre-occupancy research, patient engagement, and the principle “form follows function, guided by outcome,” the project established design objectives based on patient, staff, and community experience rather than operations or floorplan layouts alone. Design strategies aimed to reduce stress, encourage engagement, and remove psychosocial barriers to healing through daylight, outdoor terraces on every level, views, intuitive wayfinding, lounges, sensory-friendly materials, adaptable spaces, and access to nature. The case study emphasizes that accessibility for older adults should address psychological, social, emotional, and spiritual needs, while collaboration among patients, families, and staff should remain grounded in dignity and respect. Post-occupancy data collection is planned to assess the implemented measures.
Key Words
Healing-centered environment, residential and inclusive features, therapeutic landscape
Older adult care environments often focus primarily on medical and physical needs, while underestimating the psychosocial, environmental, and behavioral determinants of health. Shifting toward an age-friendly model supports quality of life by prioritizing social connectedness, environments that promote autonomy, and a holistic approach to wellness, enabling older adults to continue to thrive.
Truly supportive environments of care view medical treatment as only one component of care. Understanding both human health and behavior can paint a better picture of the causes and paths of illness and well-being. These are believed to be shaped by complex, dynamic interplay of their core biological, psychological and social factors. The biopsychosocial approach is a holistic model for understanding human health and behavior, argues that illness and well-being are shaped by a complex, dynamic interplay of three core factors: Biological, Psychological, and Social (Engel, 1980). That is the aim of this project to address.
Environment of Care
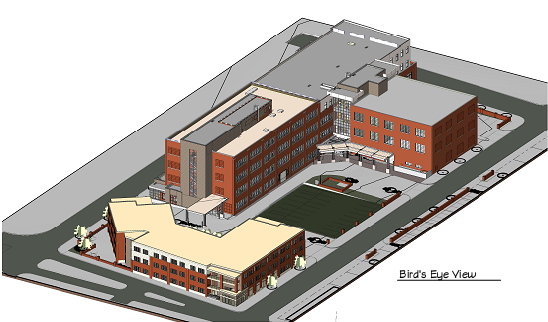
West Park Healthcare Centre (WPHC) is a new post-acute rehabilitation campus located on a 27-acre wooded site in Toronto. Originally established more than 120 years ago as a tuberculosis sanatorium, WPHC was once situated in a remote area away from the waterfront and city center. Nestled along the banks of the Humber River Valley, one of Toronto’s three major ravine systems, the campus provides an idyllic setting that supports its therapeutic mission. Completed in April 2024, WPHC replaces aging infrastructure with a purpose-built, consolidated facility designed to meet the physical, psychological, and emotional needs of patients with complex and chronic conditions. The center provides specialized care for populations including patients with lung disease, geriatric needs, amputations, strokes, mental health challenges, and musculoskeletal injuries, all under one roof.
The project sought to create supportive conditions throughout the building and outdoor landscape that would respond to the needs and sensitivities of its diverse community, while building confidence, offering positive stimulation, and creating opportunities for physical and social interaction, particularly for older adults.
Development Process
Informed by the pre-occupancy research described in “Hospital Outdoor Spaces: User Experience and Implications for Design” (Tseung et al., 2022), as well as patient engagement, this redevelopment extends beyond standard code-based accessibility. Although the public-private partnership (P3) procurement model brings unique complexities—particularly around timelines, budgets, and risk transfer—it can also make it challenging to prioritize patient experience, design innovation, and long-term value.
WPHC’s redevelopment was guided by an intentional, strategic, and aligned approach from the outset. The project vision “form follows function, guided by outcome,” supported by intentional, strategic, and aligned teams (Project Specific Output Specifications “PSOS,” 2017)—served as a key foundation. This vision was translated into clear design objectives rooted in patient, staff, and community experience, rather than solely in operations or square footage. Developed by the WPHC team during the pre-functional program stage, these objectives served as guiding principles for the designers and hospital redevelopment team throughout the project.
Design approach
The design focused on reducing stress, fostering engagement, and minimizing psychosocial barriers to healing so that patients would feel comfortable, supported, and motivated. The project sought to create supportive conditions throughout the building and outdoor landscape that would respond to the needs and sensitivities of its diverse community, while building confidence, offering positive stimulation, and creating opportunities for physical and social interaction, particularly for older adults.
These strategies are translated in providing the outdoor terraces at every level, along with direct access to daylight and views from every patient-accessed area—one of the project’s key achievements.
Clear and intuitive wayfinding, along with social hubs such as lounges and outdoor terraces throughout the facility, are also central design features.
Designing for older adults benefits from defining accessible design beyond physical requirements, with attention to psychological, social, emotional, and spiritual dimensions from the earliest stages of a project.
Each objective was tied to specific functional outcomes and supported by architectural and landscape design strategies that served as foundational principles for all disciplines. Although the delivery model was complex, the shared vision and clearly defined objectives created a stable foundation, enabling both the hospital and design teams to advocate for what mattered most and keep person-centered care central to every decision. The design solutions went beyond physical accessibility code compliance by recognizing the significant role of the care environment in patient healing and experience outcomes. This is especially important in rehabilitative and complex continuing care settings, where accessibility must extend beyond physical requirements to include psychological safety, emotional comfort, social inclusion, patient dignity, and emotional and cognitive support. WPHC implemented evidence-based design strategies to support this diversity, including sensory-friendly materials, clear navigation cues, adaptable spaces, and easy access to nature and community areas,creating a more familiar and supportive environment.
Design features
The post-acute hospital includes 80% private rooms, each designed to accommodate family space and encourage greater involvement in the healing process. Easy-to-use environmental controls for light levels and temperature, with operable windows, help create a more residential and less institutional experience for older adult patients. Fully accessible environments—physical, psychological, social, emotional, and spiritual—are supported through family inclusion and access to nature. The design team worked to understand the disease and condition profiles of patients in each unit, including their emotional and physical needs, and considered how specific colors and materials could contribute to a supportive environment.
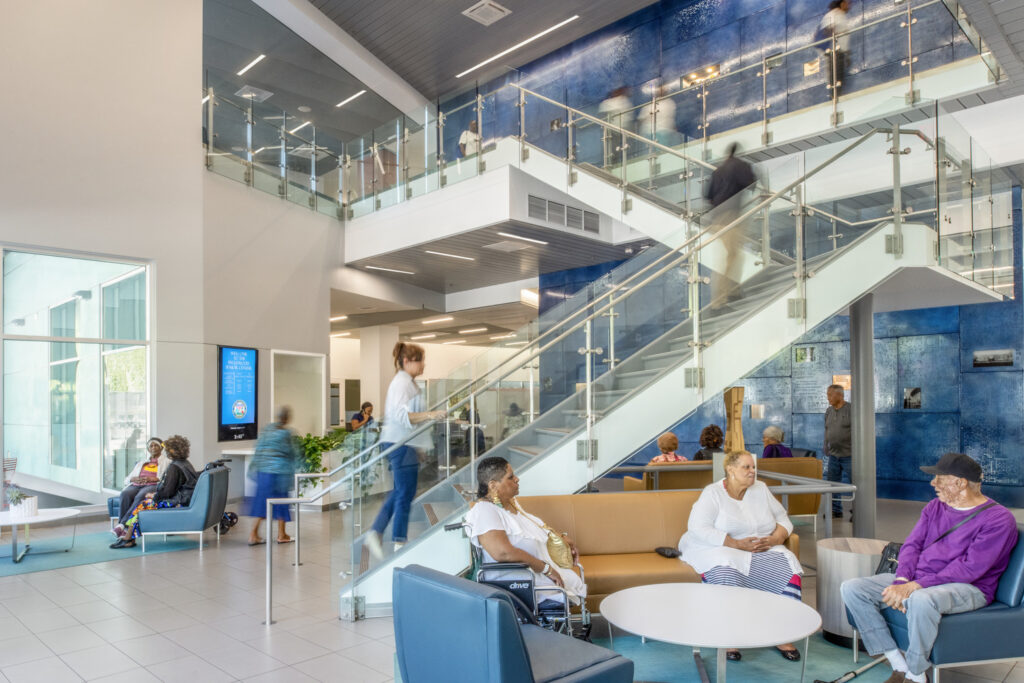
The front entry pavilion, which houses administrative and educational programs, was designed as a distinct two-story element that forms the social heart of the building. By reducing its scale and differentiating its massing from the rest of the hospital, the design creates an entry experience that feels both human-scaled and welcoming.
The facility is organized as a coherent environment, with carefully selected calming colors that reflect diverse cultures and create meaningful patient experiences. Visual connections to outdoor gardens from many areas of the floor plan help patients and residents feel connected to the surrounding environment. These connections also support intuitive wayfinding, encourage confident movement, and help users orient themselves to the time of day, thereby promoting independence and reducing confusion.
Corridors, the connectors of spaces, are meaningful therapeutic walks with distance markers, whilst enjoying the surrounding, filled with light, views, and artwork. The works of art throughout the facility are contributions from patients, local artists, and community art programs.
Imagery from the surrounding Humber River Valley is reflected in the environmental graphics and color palette, using both panoramic and microscopic perspectives depending on the scale of the space. These graphics and nature-inspired images throughout the hospital interior reinforce the connection to nature and help evoke the healing qualities of the surrounding landscape.
Patient, family, and staff collaboration, grounded in dignity and respect, is essential to achieving truly person-centered design.
Staff, family, and patient lounges across various departments provide quiet spaces for rest, stress reduction, reflection, and meaningful human connection. Family inclusion throughout the hospital offers psychological support for patients and contributes to positive experiences for patients, families, and staff.
The project is anchored by two primary elevator banks—one for inpatients and one for outpatients—connected by the main axial corridor to simplify navigation for patients and visitors. Elevators provide directional guidance, accessible-height controls, and features that support people with vision or hearing impairments.
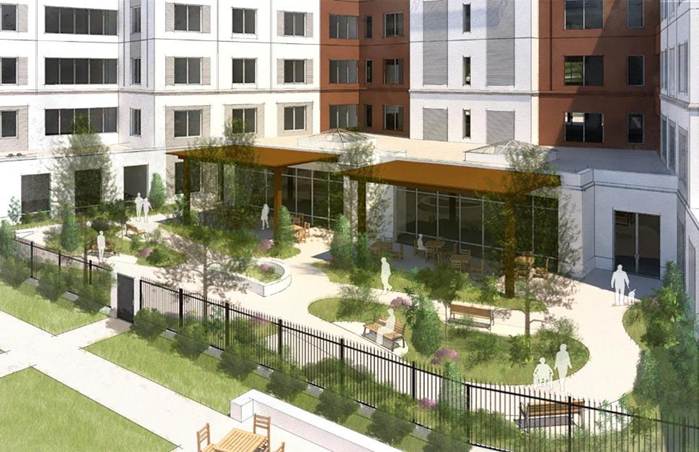
The combination of active and quiet contemplative outdoor spaces creates a sensory environment that engages patients of all ages, as well as families, staff, and caregivers. Programming elements in the outdoor areas support both active and passive positive experiences and recovery. The landscape design deliberately incorporates varied terrain for therapeutic purposes, with seating areas, shade structures, and safety measures integrated along the paths. Practical tools such as full-scale mock-ups, stakeholder walkthroughs, and pre-occupancy evaluations were essential in refining ideas and identifying effective solutions before construction. These tools helped translate qualitative feedback into actionable and transferable design strategies applicable to rehabilitation centers, long-term care homes, and outpatient clinics.
Design outcome
Pre-occupancy research was a key contributor to the project’s vision, and all engaged team members shared responsibility for maintaining that vision throughout each stage of the project. The pre-occupancy dataidentified three important themes: healing through access to outdoor spaces, the value of positive outdoor and landscape design, and the role of outdoor spaces in encouraging patients to reimagine life after illness. Designing for older adults benefits from defining accessible design beyond physical requirements, with attention to psychological, social, emotional, and spiritual dimensions from the earliest stages of a project. It is also important to use practical tools to test, refine, and evolve accessible design solutions throughout the design process, supported where possible by rigorous pre- and post-occupancy research.
Patient, family, and staff collaboration, grounded in dignity and respect, is essential to achieving truly person-centered design. Post-occupancy data collection is planned following project completion and will help inform all parties about the effectiveness of the design measures implemented. WPHC’s redevelopment demonstrates that, even within a public health system and a P3 delivery model, thoughtful and inclusive design rooted in a shared vision can transform healthcare delivery.
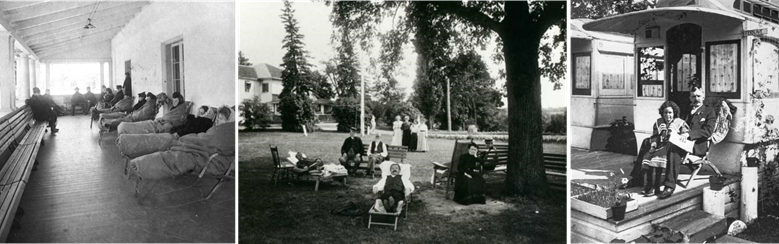
Figure 1 – West Park Healthcare Centre started as tuberculosis sanitarium in Toronto, Canada
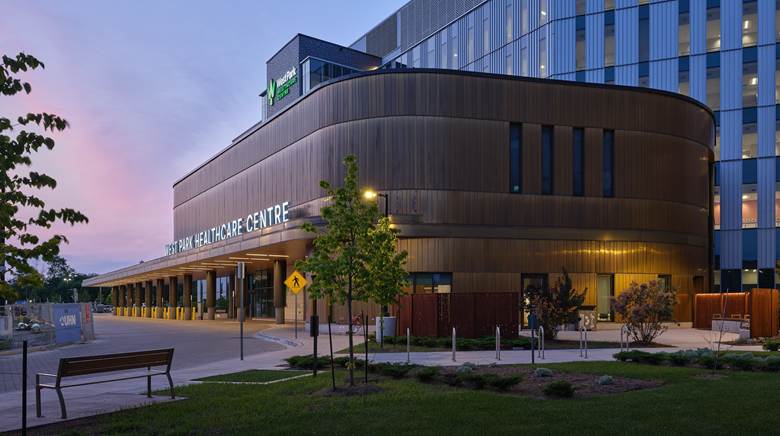
Figure 2 – West Park Healthcare Centre, front entry pavilion
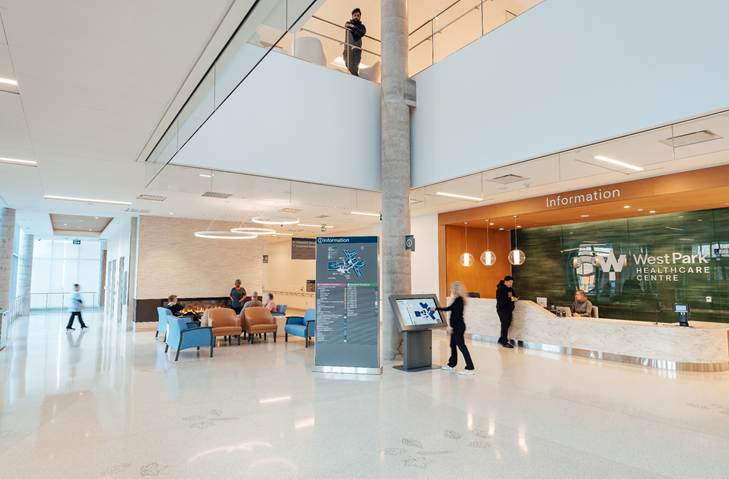
Figure 3 – Visual connection, intuitive wayfinding and view to outdoor
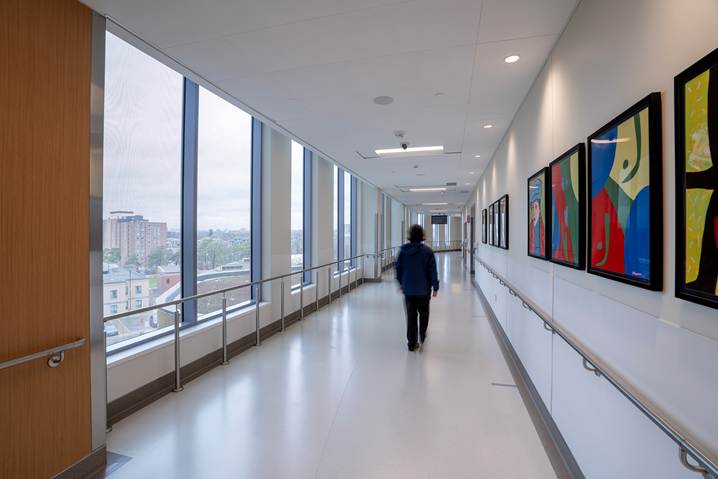
Figure 4 – Corridors, conjunction of access, therapy, art, and views
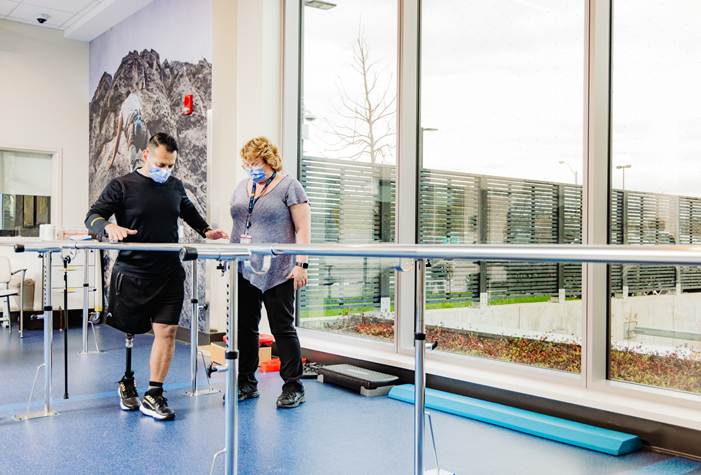
Figure 5 – The design of interior spaces with the large windows, terraces on every floor, outdoor gardens, and therapy trails on ground level provide direct and visual access to align with the project vision.
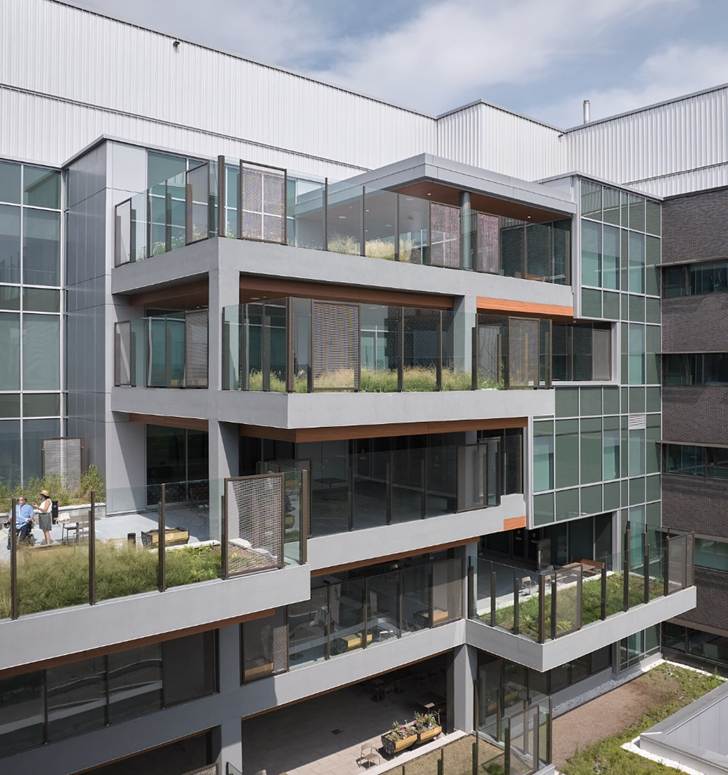
Figure 6 – Terraces are main feature of the project.
Elika Herischi, M Arch, is a Ph.D. candidate, and AVP at Cannon Design Architects.
Photo credits: CannonDesign Architects
References
Engel, G. L. (1980). The clinical application of the biopsychological model. The American Journal of Psychotherapy, 137(5), 535–544. https://doi.org/10.1176/ajp.137.5.535
Infrastructure Ontario, a provincial Crown agency, West Park Healthcare Centre, Project Specific Output Specifications (PSOS) – 2017 https://www.infrastructureontario.ca/en/what-we-do/projectssearch/west-park-healthcare-centre/
Tseung, V., Verweel, L., Harvey, M., Pauley, T., & Walker, J. (2022). Hospital outdoor spaces: User experience and implications for design. HERD, 15(1), 256–267. https://doi.org/10.1177/19375867211045403