
Abstract
The post-COVID-19 decline in office occupancy presents an opportunity to rethink vacant downtown high-rises as housing and community resources for future aging populations. This paper introduces the Vertical Village, an adaptive reuse model combining principles of the 15-minute city, intergenerational housing, and aging in place. Developed through an undergraduate interior design studio, students transformed vacant office towers into mixed-use communities incorporating housing, healthcare, food production, recreation, education, and daily services. The resulting proposals demonstrate how adaptive reuse can address affordability, accessibility, social connection, and transportation barriers while supporting diverse populations as they age.
Key Words
Vertical village, downtown revitalization, aging-in-place, intergenerational housing, interior design, future aging
Following the COVID-19 pandemic, a steep rise in vacant office buildings has left downtowns empty and struggling to attract new commercial tenants and residential tenants alike. Though many corporations have implemented return-to-office policies, work from home is here to stay (Lahart, 2026) and the square footage requirements of today’s office will continue to decline compared with the pre-pandemic office. With pioneering adaptive reuse methods such as Gensler’s Conversions+ building analysis tool (Paynter et al., 2026), conversions of existing downtown high rises into mixed use and/or residential living can seem lucrative. Unfortunately, infrastructure issues and dated zoning practices sometimes present layered challenges that developers deem to be too cost prohibitive (Damyan, 2026).
Baby Boomers desire luxury retirement environments that cost a premium (Howley, 2026) and most are willing and able to pay the fee. Though averages vary greatly by state and level of care, the typical cost of senior living ranges from $1,500–$5,000 per month for independent to assisted living (Guzman & Lettau, 2026). Others who may live more modestly still own property and about 75% of these homeowners have a strong desire to age in place (Lourosa-Ricardo, 2026). Younger generations who have been able to snag a tiny bit of property or escape the student loan crisis still lack the capital required to afford the going rate for basic retirement living, let alone advanced care. This small percentage of Generation X and Millennials becomes even smaller when considering minorities and people of color, who are disproportionately excluded from home ownership compared to their non-Hispanic white peers (Choi et al., 2018).
Housing Models That Support Aging
Life continues to get more expensive, from housing costs to grocery prices and many seeking an urban lifestyle struggle to afford necessities, let alone conveniences and luxuries. Millennials with higher education levels particularly seek out living in dense urban cores more than their uneducated peers, creating a need for additional downtown living options (Choi et al., 218). Perpetual renters desire a chance to earn equity in the places they live, though many are willing to trade ownership for amenities, entertainment, and services in close proximity to their homes. As generations mostly priced out of owning real estate continue to age, designers and policymakers must consider what type of housing models will meet the needs of these future older adults.
As generations mostly priced out of owning real estate continue to age, designers and policy makers must consider what type of housing models will meet the needs of these future older adults.
The concept of a 15-minute city is a model desired by many across generations, as travel abroad and social media exposure have highlighted for many just how un-walkable their suburban communities are—like the fact that only 10% of homes in the United States today are within half a mile of reliable and frequent public transit (Brey, 2026). Even if an amenity is a short distance away, these communities often lack the infrastructure (reliable public transportation, safe crosswalks) that would allow people to easily access them without the use of only privately owned vehicles—which often excludes a large portion of the local population (Funk & Glickman, 2023).
The 15-minute city is the idea that residents “could easily access daily amenities—such as libraries, schools, parks, recreation centers or grocery stores—in less than 20 minutes” (Funk & Glickman, 2023). These concepts can boost local economies by concentrating various service industries and keeping amenities local rather than outsourcing them to big box stores. This type of urban planning can help communities to eliminate food deserts, expand emergency services, create equitable access for residents of different ages and abilities, and even reduce carbon footprints.
Vertical Village Model
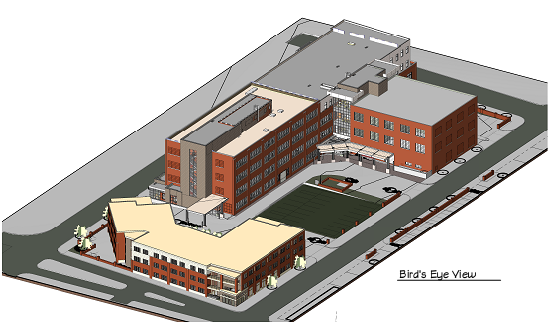
To imagine the new and innovative ways in which people can live and age in downtown areas, a “Vertical Village” model was created out of a civic-focused Interior Design undergraduate studio course. Vertical Villages take the concepts of a 15-minute city and consolidate them further within a single building—ideally, existing vacant Class B office towers. While issues can arise due to the lack of existing infrastructure or rigid, outdated zoning, the concept of the Vertical Village challenges current ways of living and working, as well as the ways of aging. By situating the design problem for this studio course in the year 2050, students were able to speculate on the future of aging—both grounded in research as well as in creative, optimistic ways—to create some very compelling and innovative potential solutions for real life aging-in-place Vertical Village models.
To better understand how this model could serve as one of many design solutions for future aging populations, first it is essential to understand how the problem was framed and how students approached the unique challenges. The 16-week, 5-credit-hour studio course name was “Aging-Ready Adaptations of Vacated Office High-Rise Interiors into Imaginative Future Speculations in a Post-Covid Era.” The stated design problem was, “How might the re-use of interior built environments of vacated urban high-rise structures in a post-COVID era impact the social, cultural, environmental, civic, and/or health and wellness constructs of an aging community?” Students were required to spend the first month of the semester researching the problem and the ways in which downtowns de-densified during and following the pandemic. The first iteration of this studio ran in the spring of 2023 and has run every spring semester since.
The bulk of the semester was spent on programming—that is, determining how all 500,000+ square feet of the tower would be used in both commercial and residential applications. What began as a way to fill vacant space and employ adaptive reuse to reduce the environmental impact of re-densifying urban cores slowly emerged as a potential solution to the wicked problems currently facing the diverse aging populations in the United States. For example, rather than just thinking about how many apartment units would create viable efficiency for the property developer, students began to think about affordability for various users—would they all be able to buy or would some have to rent them? Would some be reserved for low-income individuals? How do the users’ needs change over time, particularly in trying to keep the missing middle in these downtown areas? As students examined these ideas, the programmed amenity and commercial spaces became increasingly important within these towers.
The Results
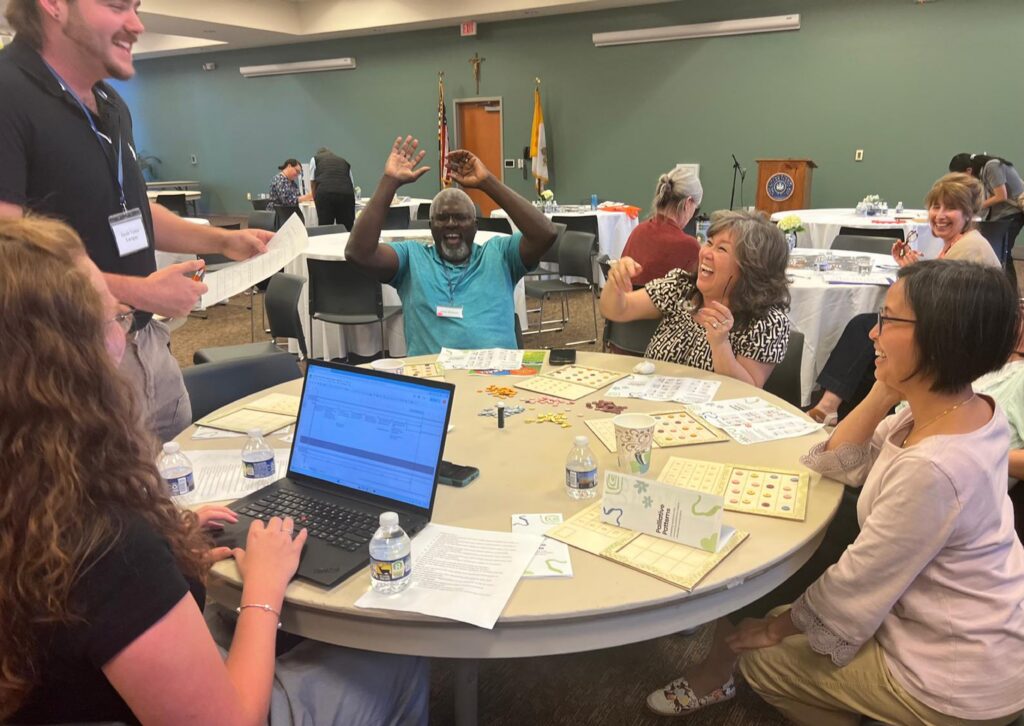
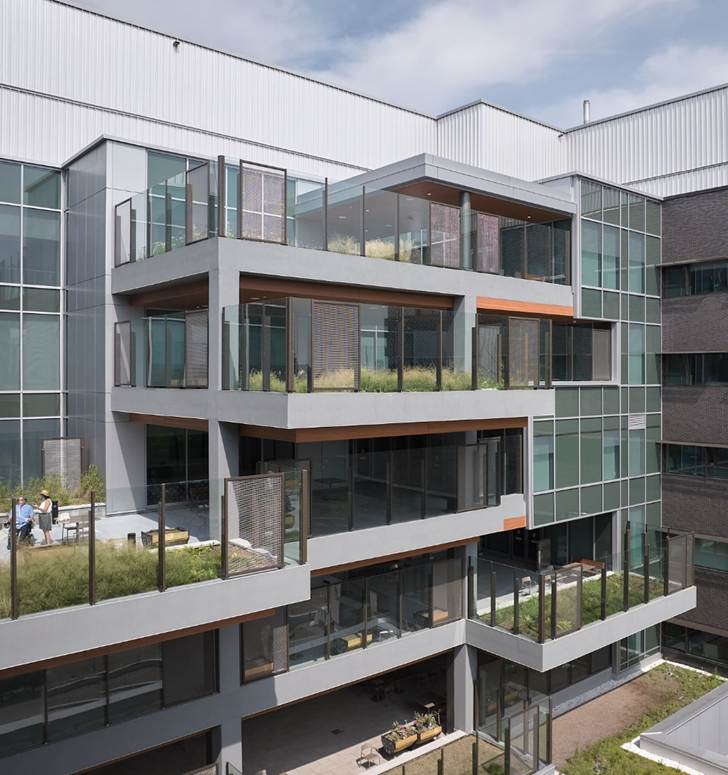
Students really embraced the idea of the 15-minute city within their Vertical Villages, thinking about what daily needs a person could have that could all be served within the tower. Pharmacies, health clinics, spas and gyms, restaurants and grocery stores supplied by in-house vertical farming, daycares, and even an elementary school emerged as common ideas within the Vertical Villages. And as each team of students let their ideas flow, they began speaking to one another, imagining a cluster of their re-designed towers all in the same downtown area. Then the possibilities really started to flourish: Students asked, “What if our tower could focus on health and well-being, and the building around the corner focuses more on education? Another on farming to supply all the nearby buildings’ grocery stores with food?” They asked, “How could we create more outdoor space within our building so someone could truly thrive without having to leave their tower?”
Students asked, “What if our tower could focus on health and well-being, and the building around the corner focuses more on education? Another on farming to supply all the nearby buildings’ grocery stores with food?”
A generation that has been priced out of the housing market will not be able to afford the current models of senior living–how could Vertical Villages change this? Many different models currently exist in the form of building equity without ownership, such as the dividend housing model used in some Cincinnati neighborhoods to allow residents to build equity in exchange for participating in the maintenance of the properties (Nonko, 2020). This model greatly increased happiness and the sense of community within these neighborhoods. Other startups have attempted to create equity for renters through co-buying arrangements or rent-to-own systems. Students in the spring 2026 studio course proposed that housing be subsidized for the farmers living within their tower which heavily focused on vertical farming and cyclical, sustainable practices within the building, essentially a multifamily housing’s version of Employer Assisted Housing (Dworkin, 2022).
The Vertical Village can address many pain points of current urban and suburban living in regard to access to amenities and services. By locating most, if not all, of these businesses within the tower footprint, residents would be able to access the goods and services they need daily, eliminating the barrier of access many face now. These reduced transportation barriers can also reduce the carbon footprint of a city center, as the residents of each tower would not be forced to utilize their privately owned vehicles to access their daily services like they were once forced to do in suburban, and even urban, environments. With most services located in a single tower, the carbon footprint from personal transportation would plummet. And with a clustering of such towers in an urban core with various amenity/service foci, local residents could walk or utilize public transit (when available) to seek out nearby amenities. By allowing dense housing in these previously commercial-only zoned spaces, existing public transit usage would bolster as the concentration of people increases (Brey, 2026). Even in cities without robust public transit, smaller investments in bike rentals or similar lower stakes transportation efforts would help tremendously in attracting the target demographics to live in these adapted spaces.
In designing the residential portion of the Vertical Village, the students thought long and hard about the users they would be serving in the tower, and how each group might want to interact with or isolate from one another. While the general requirement of the class was to include at least ⅓ of the total user population as 55+, students could choose to focus on any other demographics for the other ⅔ of their users. The flexibility in the course requirements allowed for a diverse array of chosen users, from young families who, during Covid, fled to the suburbs due to lack of resources (Wamsley, 2023)(Wamsley, 2023) to women-focused spaces, as well as immigrant and refugee safe havens. All represent very real populations that are only increasing over time, apart from young families due to the current birth rate declines (Kearney & Levine, 2023).
Innovating Aging Environments
Despite varying population foci, all proposed solutions thought about the intergenerational nature of these Vertical Villages and how the users might interact with their neighbors on a day-to-day basis. In borrowing ideas from Co-Housing and Continuing Care Retirement living, students imagined that users of any age could plan to age in place in the tower, utilizing resources located within the building to assist residents as they age. More importantly, they focused on the ways in which neighbors would support each other in this endeavor by creating true communities that look out for one another and value the people around them. In addition to the physical housing model, the Program for All-Inclusive Care for the Elderly (PACE) Model of Care (National PACE Association, 2026) or similar could be employed within these Vertical Villages to help people of all ages thrive in community. Even with the highest levels of care required to age-in-place, palliative care and skilled nursing services could be located in-house within the tower (in both traditional and new, mobile ways), greatly reducing the burden of moving units and difficult transition typically associated with these changes in care level.
In the four years of this design studio, students are only getting more creative with their approaches to the design problem at hand.
In the four years of this design studio, students are only getting more creative with their approaches to the design problem at hand. While not all proposed solutions are feasible in the real world, the ideas are rooted in real life, wicked problems facing the nation today. And these ideas definitely have merit in showing the ways in which designers, policy shapers, developers, and any additional stakeholders can think about potential housing models for older adults. Designers have the power to change the future of aging environments to meet the changing needs of the most diverse generations yet to come. Vertical Villages could be a solution to meet the needs of these users, as creative, innovative, and optimistic solutions are the only ways in which future generations will thrive in community as they successfully age.
Emily Cerny, ASID IDEC IIDA NCIDQ NERID0056, is an assistant professor of Interior Design at the University of Nebraska-Lincoln and the Bachman Professor of Health Care Design. She holds a BFA in Interior Design from Iowa State University and a MS in Interior Design with a Gerontology Certificate from the University of Nebraska-Lincoln.
Photo credit: Shutterstock/MaximStudio
References
Brey, J. (2026, June 5). Where do states rank on access to public transit? Governing: Housing & Urban Issues. https://www.governing.com/urban/where-do-states-rank-on-access-to-public-transit
Choi, J. H., Zhu, J., Goodman, L., Ganesh, B., & Strochak, S. (2018, July 11). Millenial homeownership: Why is it so low, and how can we increase it? Urban Institute. https://www.urban.org/research/publication/millennial-homeownership
Damyan, T. (2026, January 19). Office-to-residential conversions: Financing the trend. Commercial Lending Solutions. https://clscre.com/blog/office-to-residential-conversion-financing.html
Dworkin, D. M. (2022, February 27). Employer assisted housing: A solution for companies, employees and communities. National Housing Conference. https://nhc.org/employer-assisted-housing-a-solution-for-companies-employees-and-communities/
Funk, K., & Glickman, J. (2023, June 13). Exploring the 15-minute city concept and its potential for communities of all sizes. National League of Cities. https://www.nlc.org/article/2023/06/13/exploring-the-15-minute-city-concept-and-its-potential-for-communities-of-all-sizes/
Guzman, S., & Lettau, D. (2026, May 28). The cost of retirement communities: Compare your options. A Place for Mom. https://www.aplaceformom.com/caregiver-resources/articles/retirement-community-costs
Howley, E. K. (2026, April 29). What is luxury senior living? Amenities, costs and care levels. U.S. News & World Report. https://health.usnews.com/best-senior-living/articles/luxury-senior-living
Kearney, M. S., & Levine, P. (2023, May 31). US births are down again, after the COVID baby bust and rebound. Brookings. https://www.brookings.edu/articles/us-births-are-down-again-after-the-covid-baby-bust-and-rebound/
Lahart, J. (2026, June 15). Work from home is here to stay — Even if some CEOs don’t love it. The Wall Street Journal. https://www.wsj.com/economy/jobs/work-from-home-is-here-to-stayeven-if-some-ceos-dont-love-it-5bd6690a
Lourosa-Ricardo, C. (2026, June 20). More Americans have a plan to age in place. The Wall Street Journal. https://www.wsj.com/lifestyle/relationships/americans-aging-housing-0e073f48
National PACE Association. (2026). Understanding the PACE model of care. https://www.npaonline.org/starting-expanding-a-pace-program/understanding-the-pace-model-of-care
Nonko, E. (2020, August 18). When renters can earn equity. Next City. https://nextcity.org/urbanist-news/when-renters-can-earn-equity
Paynter, S., Cliffe-Roberts, H., Render, D., & Badman, J. (2026). Conversions+™ by Gensler turns stranded offices into valuable real estate. Gensler. https://www.gensler.com/building-conversions
Wamsley, L. (2023, July 9). Young families continued to leave cities last year — but at a slower pace. National Public Radio. https://www.npr.org/2023/07/09/1186483034/family-exodus-cities-census-data